Manufacturer’s Representative: INTEK Construction Products Inc.
Installer: Warren Roofing
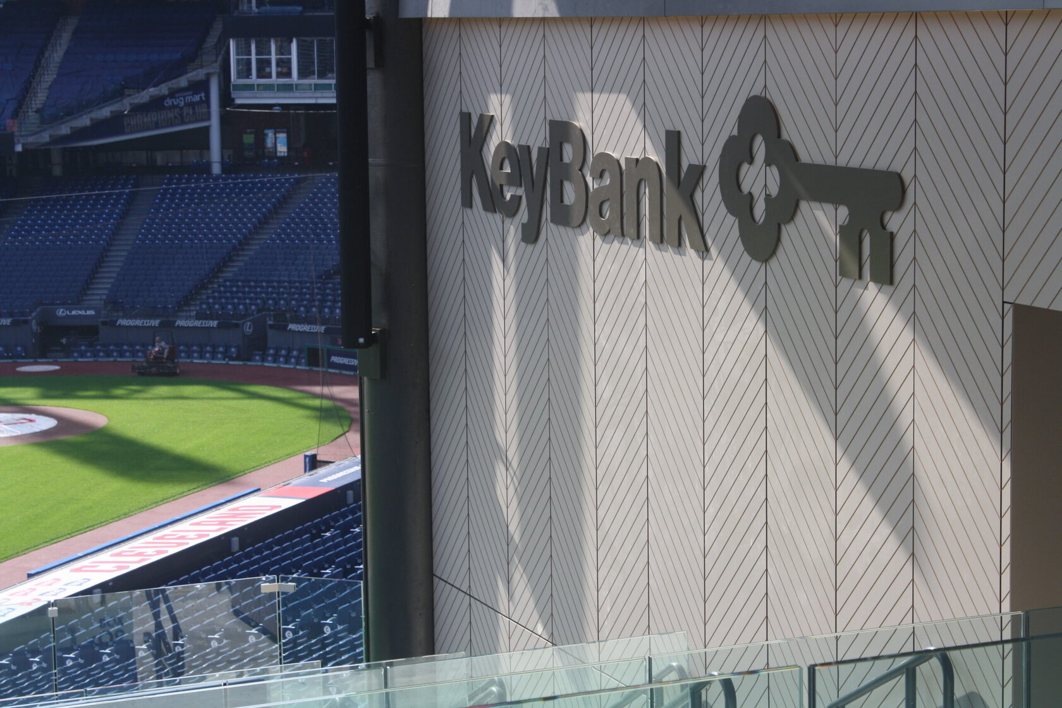
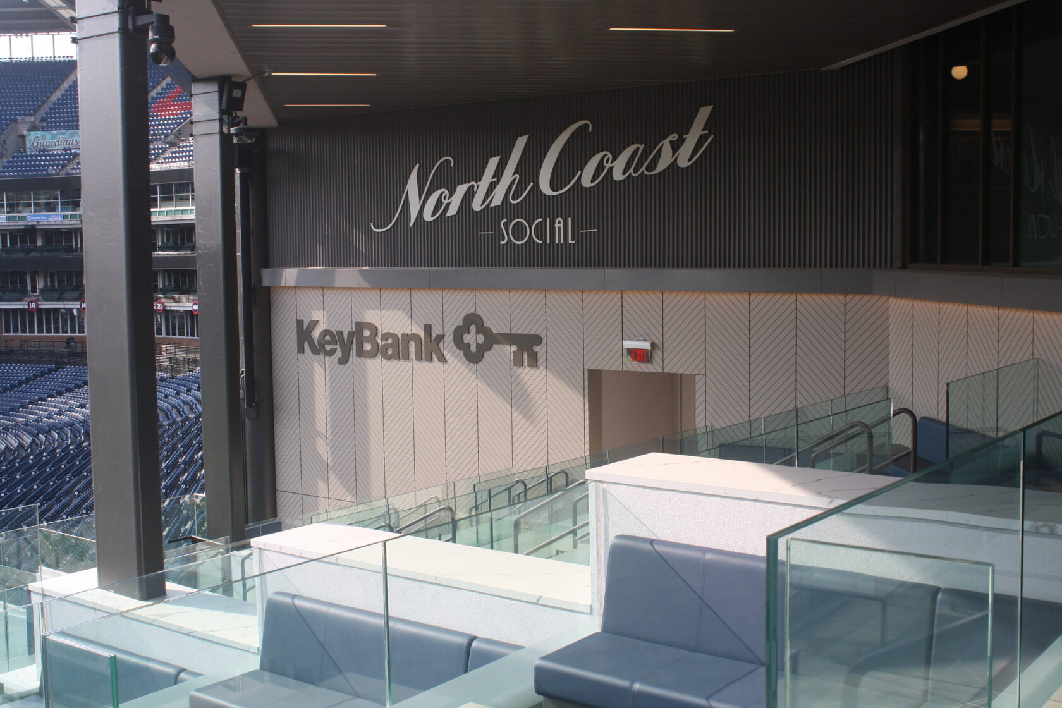
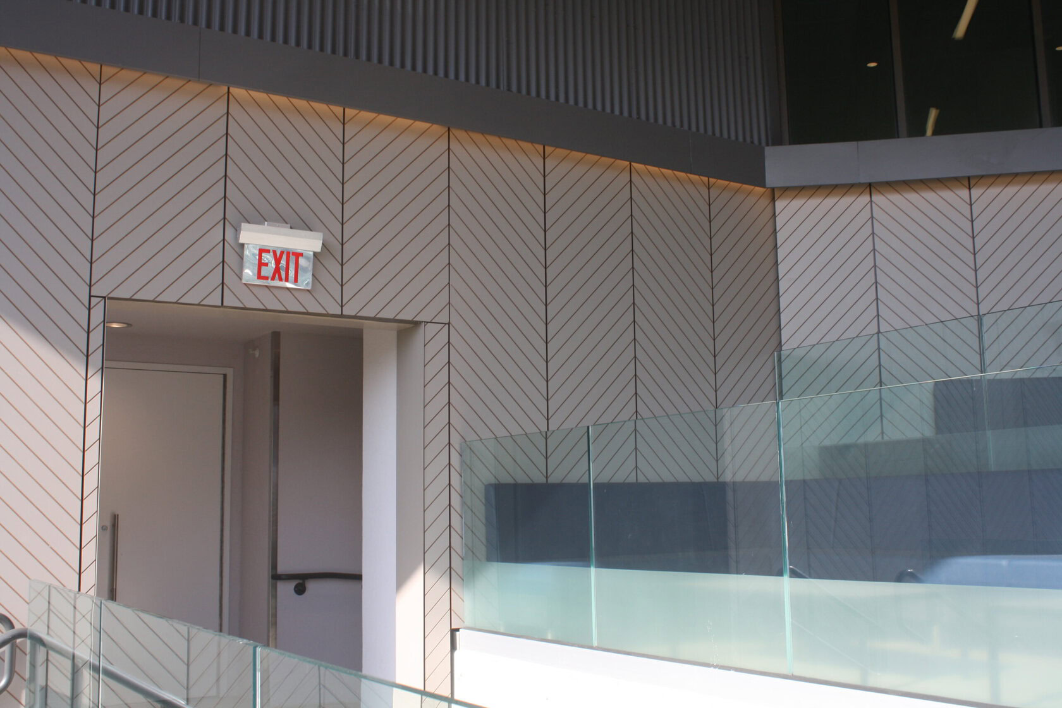
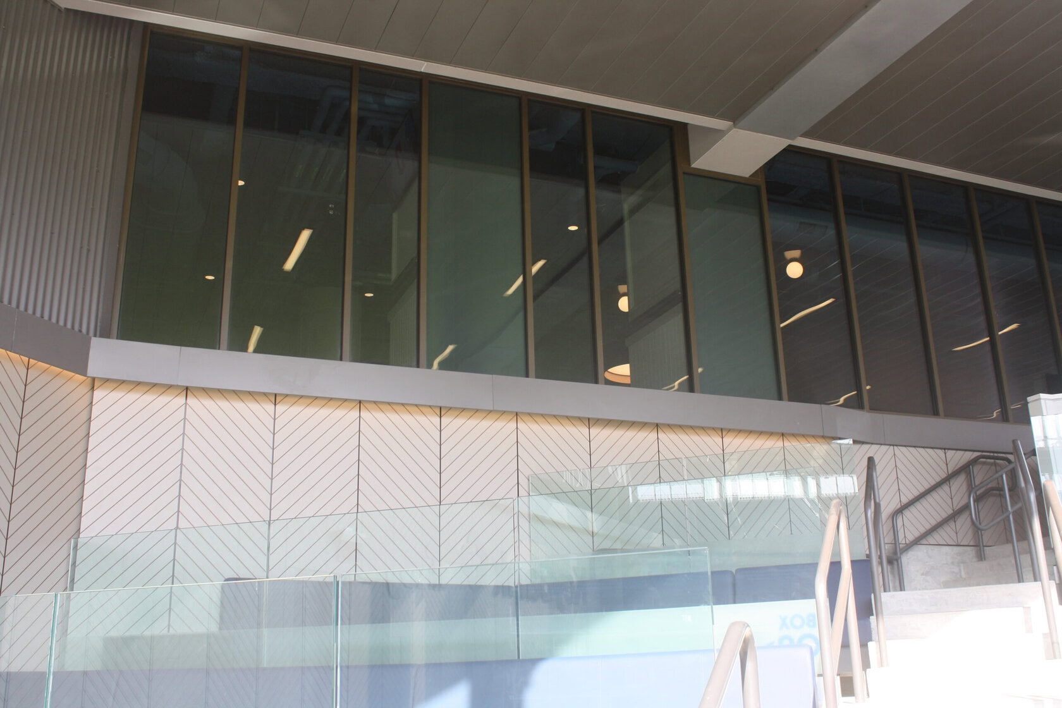
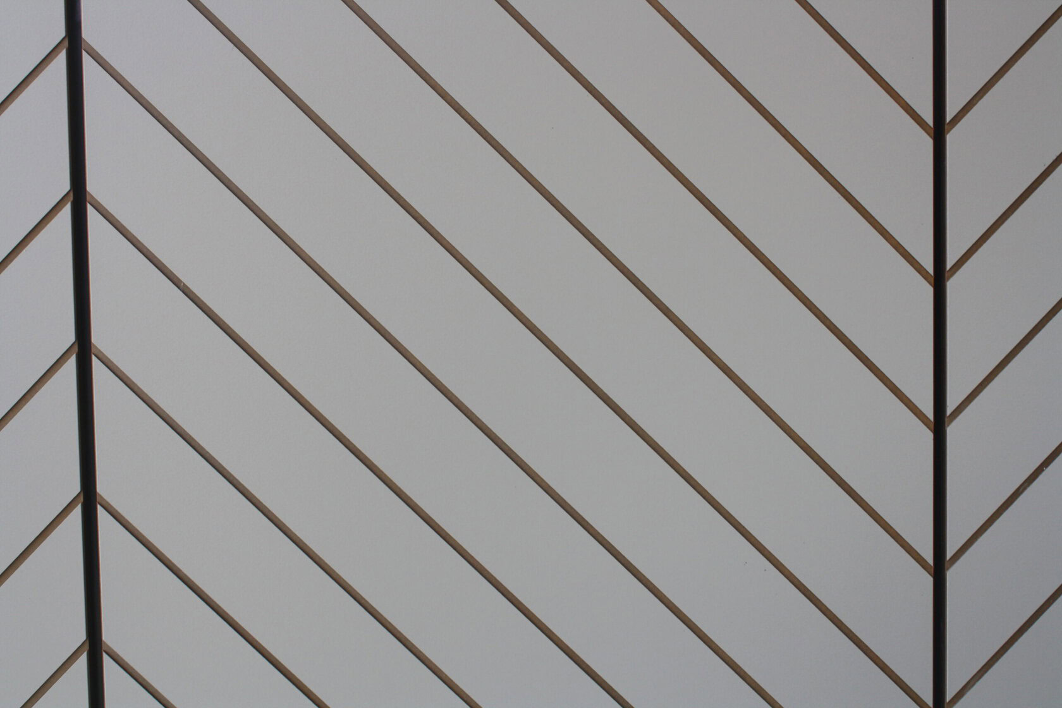
The Terrace Club Suite at Progressive Field showcases how precision fabrication can elevate interior architectural surfaces through texture and detail. SHApe fabricated 13mm Fundermax® High Pressure Laminate (HPL) panels in a Fango finish, transforming more than 600 square feet of wall surface with a custom face-milled chevron pattern.
Each panel was CNC-machined with carefully engraved lines that create depth, rhythm, and visual interest while maintaining the clean, refined appearance of the HPL material. Precise alignment from panel to panel ensured the pattern flowed seamlessly throughout the installation, highlighting the level of craftsmanship required for custom architectural interiors.
The result is a feature wall that demonstrates how custom machining can add dimension and character to architectural panel systems without relying on additional materials or finishes.