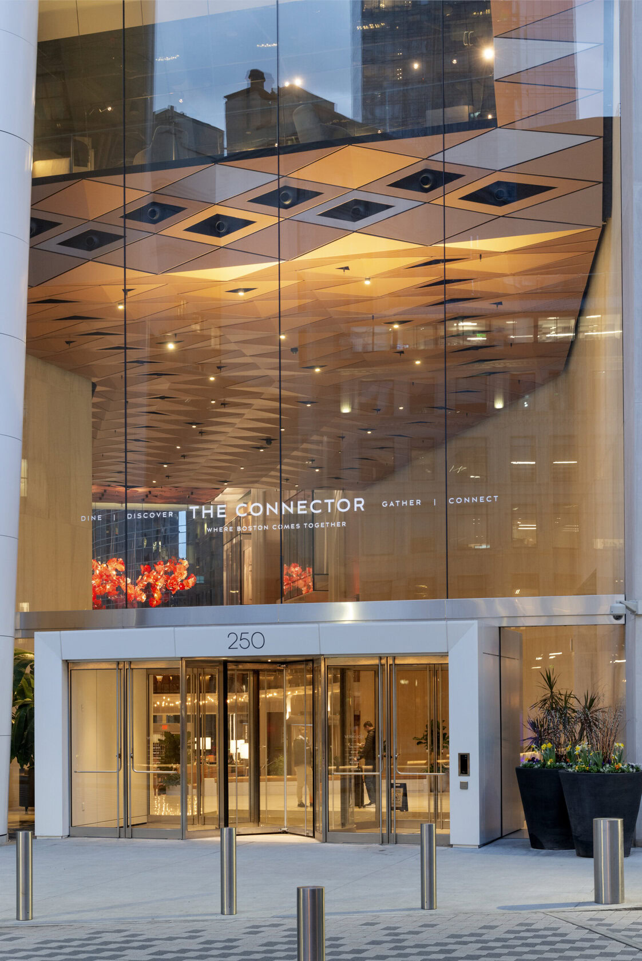
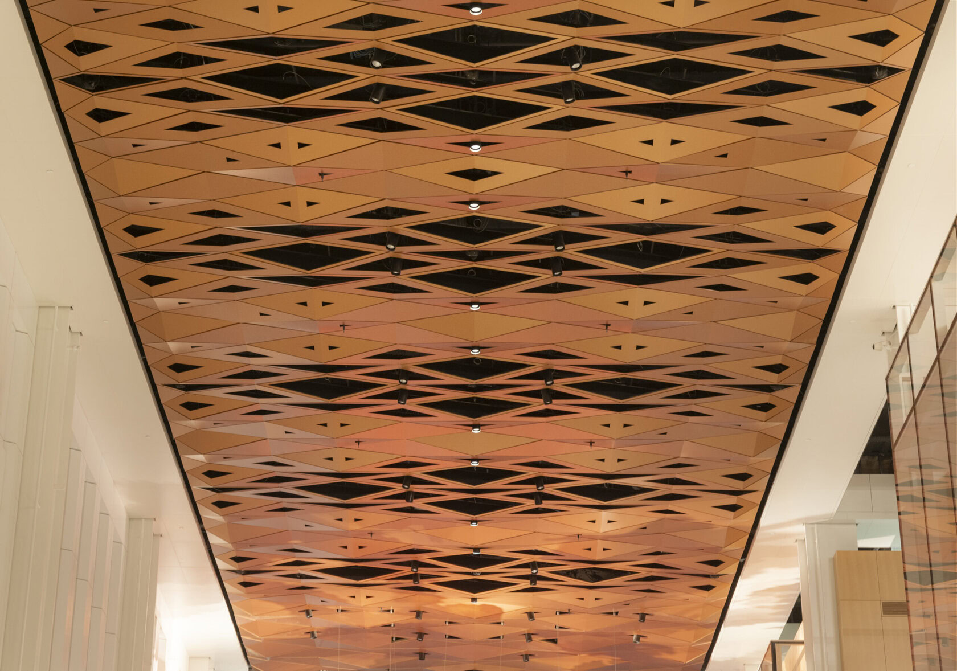
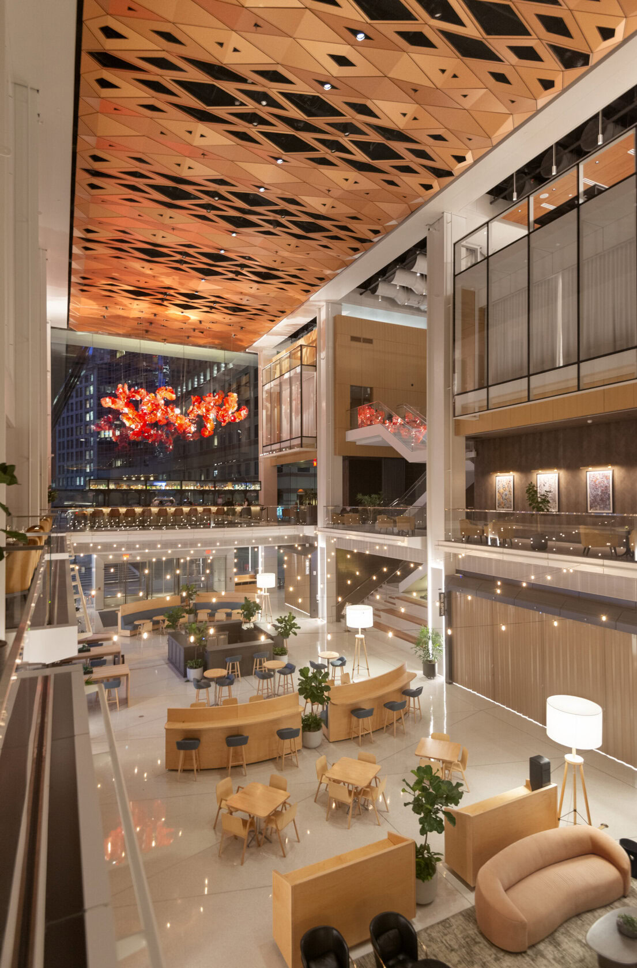
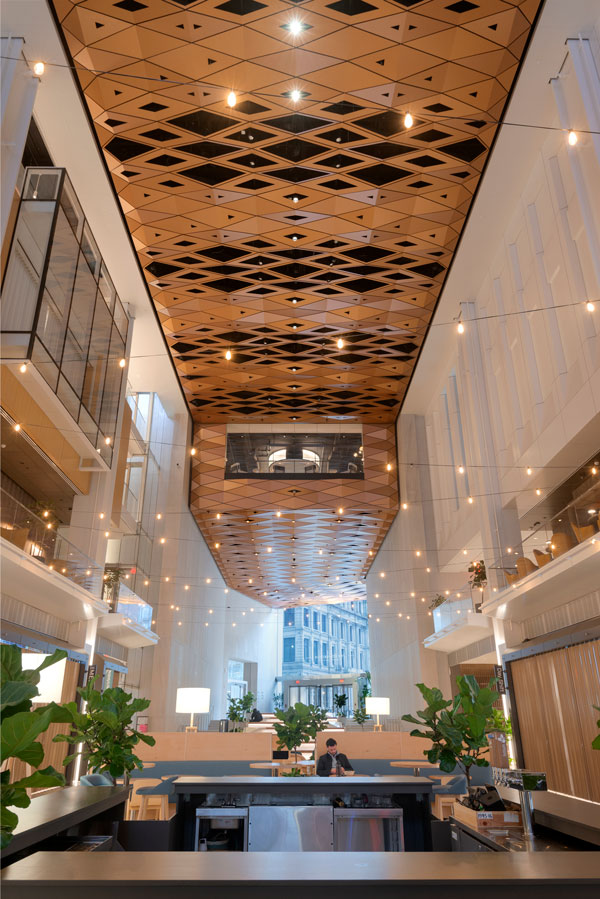
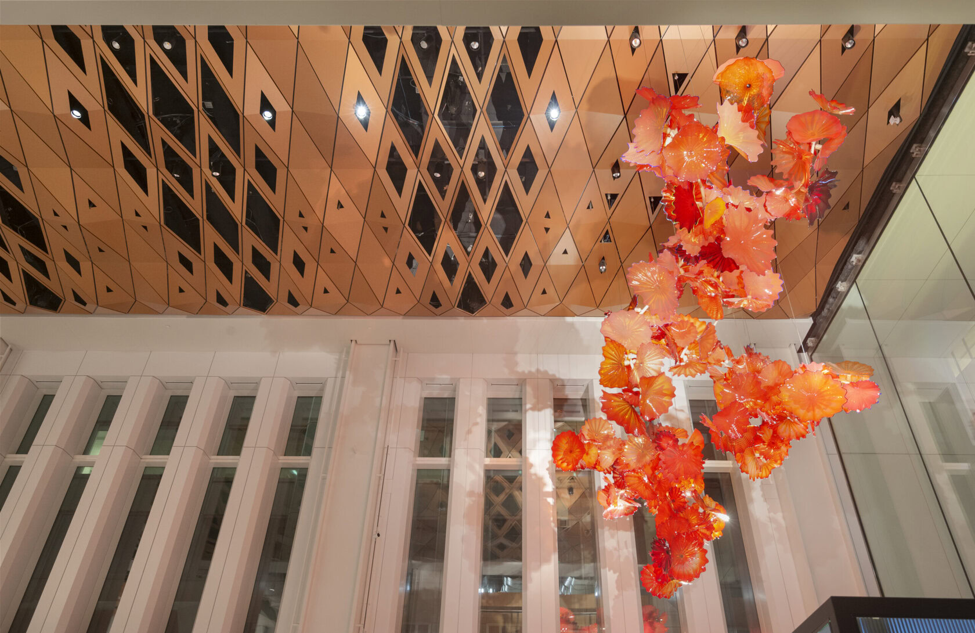
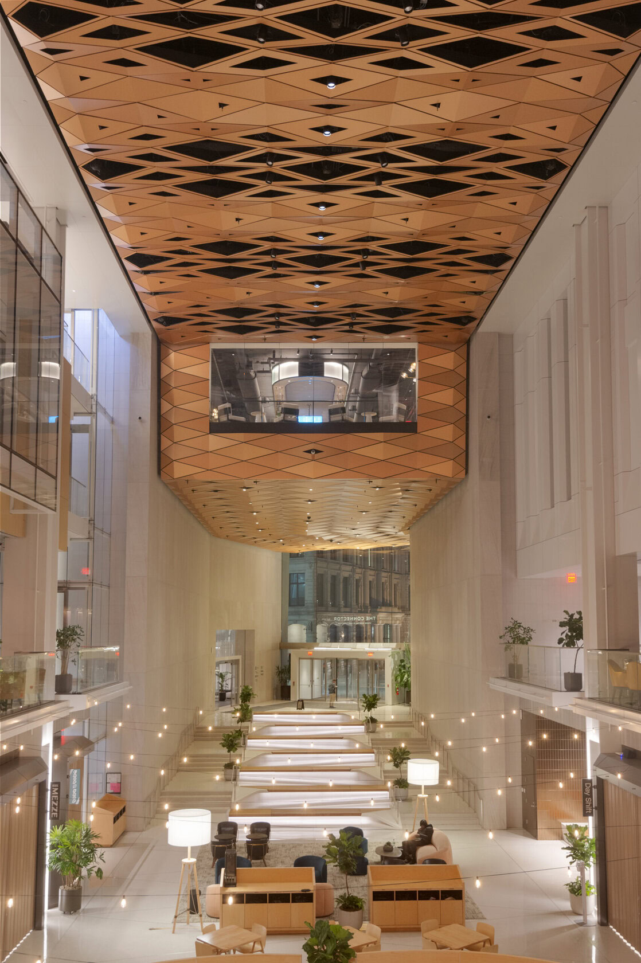
The lobby ceiling at Winthrop Center showcases how precision fabrication and geometric design can completely transform the appearance of a single material. SHApe fabricated more than 600 custom diamond-shaped ALUCOBOND® PLUS aluminum composite metal (ACM) panels for this striking architectural ceiling.
Every panel was manufactured in the same finish—Cinnagold Dust. The variation in color is not created by different coatings, but by the ceiling’s faceted geometry. As light interacts with the angled panels, the surface continuously shifts in tone, creating depth, movement, and visual complexity that changes at every viewing angle.
Spanning more than 9,000 square feet, the installation also includes over 300 custom-fabricated ceiling framing ribs engineered to support the intricate panel layout while maintaining precise alignment throughout the ceiling.