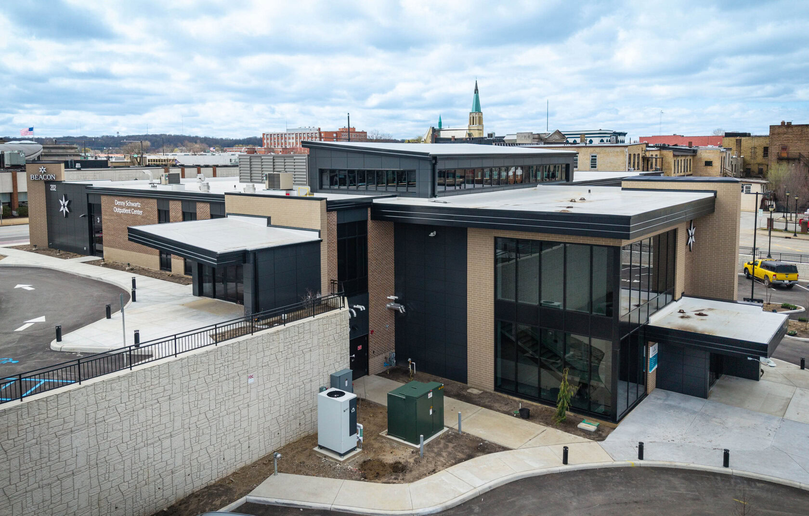
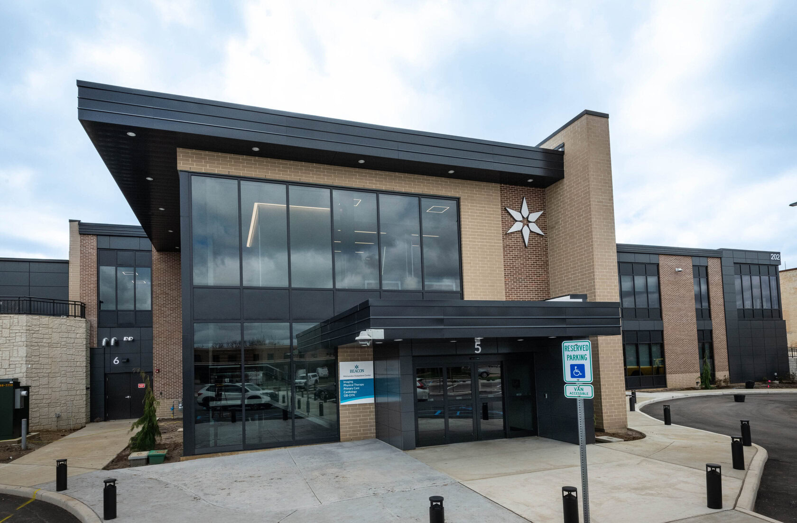
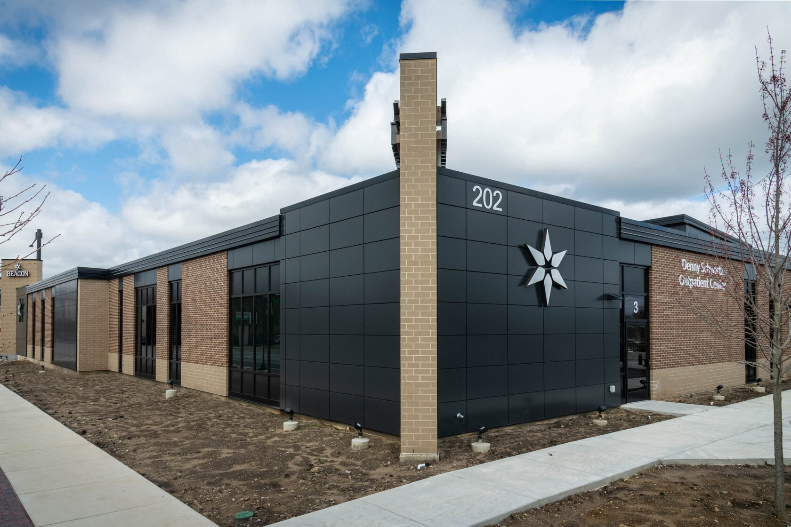
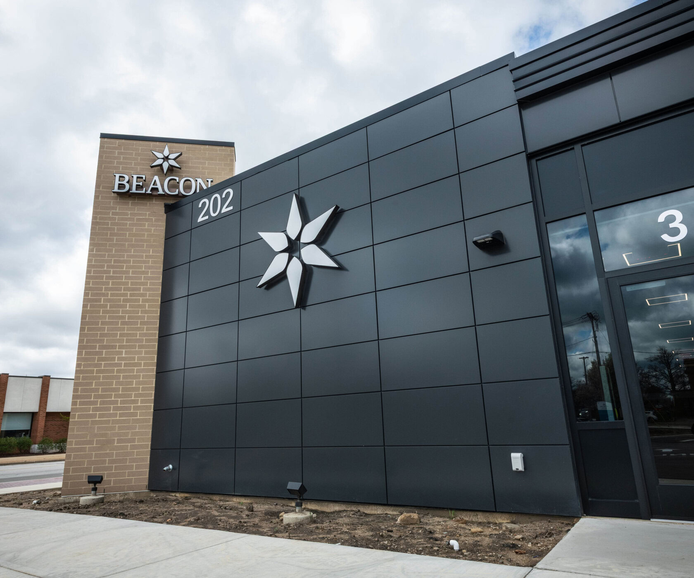
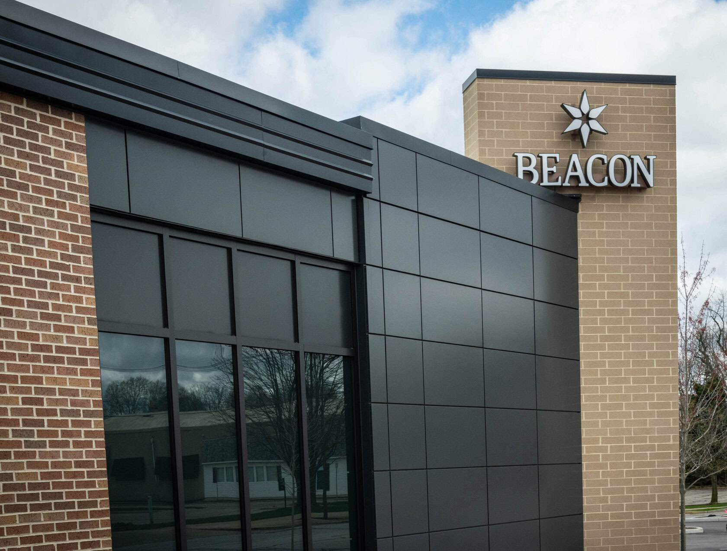
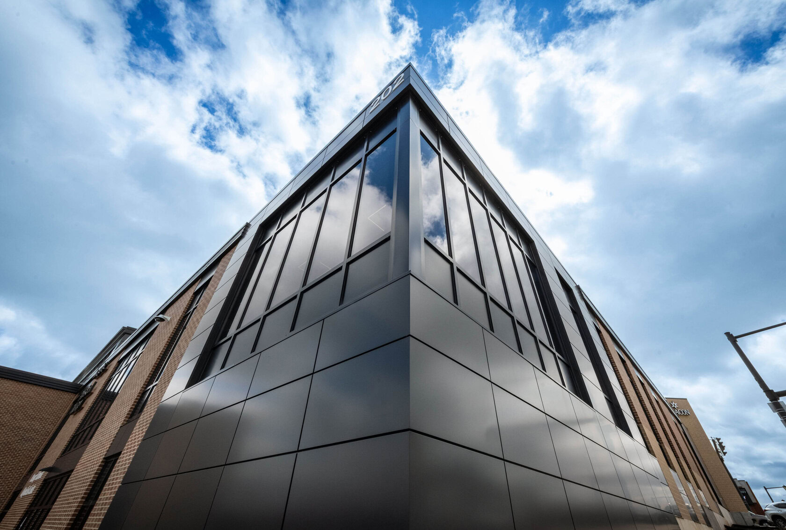
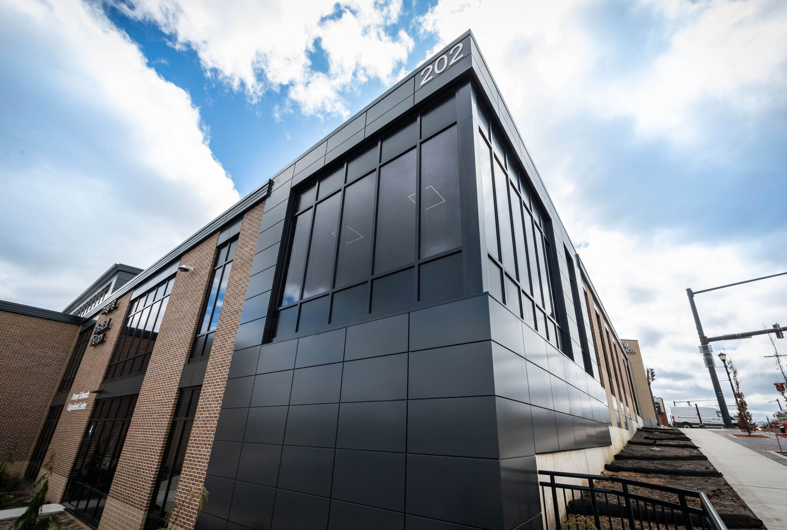
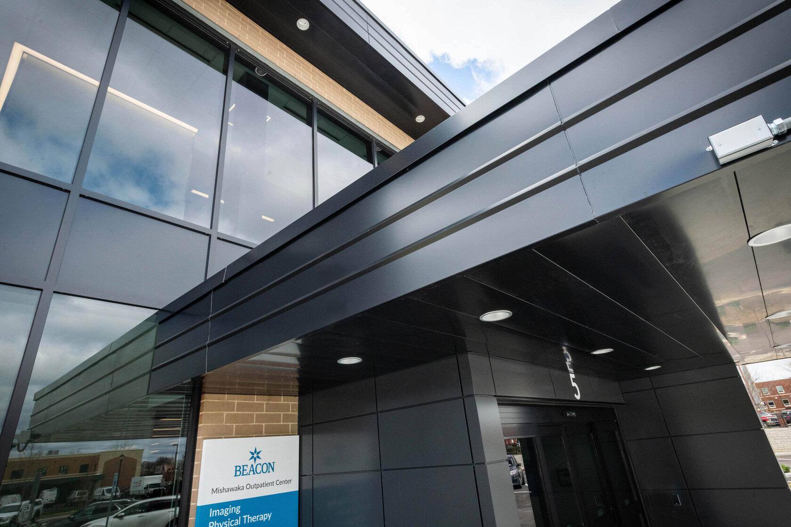
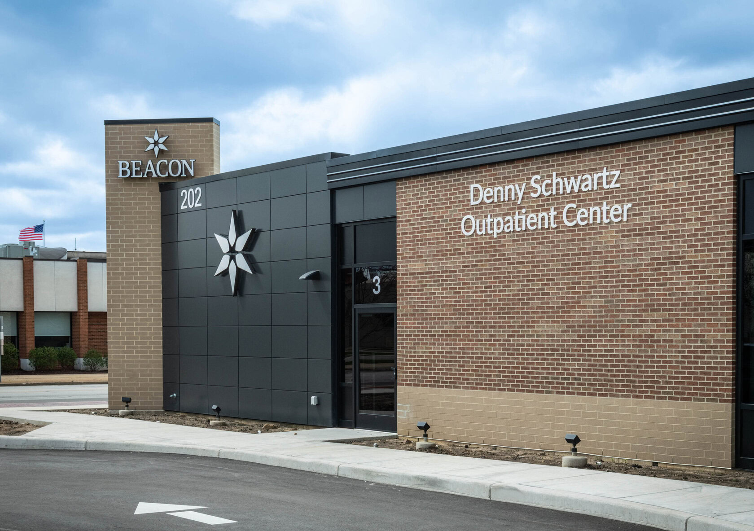
The Beacon Mishawaka Outpatient Center features a clean, contemporary exterior fabricated with ALUCOBOND® PLUS aluminum composite metal (ACM) panels in Dusty Charcoal II. SHApe fabricated the custom panel system to deliver the consistency, precision, and finish quality required for a healthcare environment where architectural details matter. Every panel was fabricated to maintain tight tolerances, clean alignment, and uniform joint spacing across the building envelope. Careful attention to panel consistency throughout the fabrication process ensured the architect’s vision translated seamlessly from design to installation.
The 25,500-square-foot outpatient facility was designed to bring primary care and specialty services together under one roof, creating an efficient, patient-focused healthcare destination with a modern architectural identity.